 English
 日本語
日本語 русский
 Español




Customer expresses intent; Communicate between the two parties; Provide analysis reports to customers; Reach a cooperation intention.
Content
- 1 The Short Answer: How Close Can a Carport Be to a Property Line?
- 2 What "Setback" Actually Means for a Carport
- 3 Typical Setback Requirements by Zoning Type
- 4 Attached vs. Detached Carports: Different Rules Apply
- 5 How to Find Your Actual Property Line (It's Not Where You Think)
- 6 HOA Rules: An Additional Layer You Can't Ignore
- 7 Do You Need a Permit to Build a Carport?
- 8 What to Do When Your Lot Is Too Small for Standard Setbacks
- 9 State-Specific Examples: How Setback Rules Differ Across the Country
- 10 Neighbor Relations: Beyond the Legal Minimums
- 11 Step-by-Step: How to Confirm Your Setback Requirements Before Building
The Short Answer: How Close Can a Carport Be to a Property Line?
In most U.S. jurisdictions, a carport must be set back at least 3 to 5 feet from a side or rear property line, and anywhere from 15 to 25 feet from a front property line. However, these numbers are starting points — not guarantees. The actual distance depends on your local zoning ordinance, the type of carport you plan to build (attached vs. detached), whether your property is in a homeowners association (HOA), and whether any easements run along your property boundaries.
Before purchasing a single bracket or post, you need to look up your municipality's setback requirements. These rules exist to ensure access for emergency vehicles, prevent fire from spreading between structures, and maintain drainage flow between properties. Ignoring them doesn't just risk a fine — you could be ordered to tear down the entire structure at your own expense.
This guide breaks down everything you need to know: what setback rules typically apply to carports, how zoning categories affect your options, what counts as the actual property line, and what to do if your lot is too narrow for standard setbacks.

What "Setback" Actually Means for a Carport
A setback is the minimum required distance between a structure and a property line, road easement, or other boundary. For a carport, setbacks apply in all directions — front, rear, and both sides. Each of these is measured differently, and each typically has its own minimum distance.
The measurement itself starts at the outermost point of the carport's roof or structural post, not the edge of the concrete slab. If your carport has a roof overhang that extends 18 inches past the posts, that overhang counts toward your setback calculation in most jurisdictions. Some codes measure from the drip edge of the roof, others from the outer face of the support column. Confirming which method your local code uses can make a meaningful difference on a tight lot.
The Four Setback Directions
- Front setback: The distance from your front property line (usually near or at the curb) to the structure. Carports close to the street face the strictest requirements, often 15–25 feet.
- Rear setback: Distance from the back property line. This is often more lenient than the front — typically 5–10 feet for accessory structures in residential zones.
- Side setback (street side): If your lot is a corner lot, the side facing the secondary street is treated more like a front setback — often 10–15 feet.
- Interior side setback: The side shared with your neighbor. This is the one most homeowners are asking about — and it usually ranges from 3 to 5 feet in standard residential zones.
It's worth noting that "side setback" for an attached carport — one that connects to your house — may be treated differently than for a detached carport. An attached carport is often considered part of the primary dwelling structure, which can subject it to stricter rules than an accessory structure.
Typical Setback Requirements by Zoning Type
Zoning classifications vary by city and county, but the most common residential categories follow a recognizable pattern when it comes to carport setbacks. Below is a general overview. Always verify locally, as these numbers can vary significantly.
| Zoning Type | Front Setback | Interior Side Setback | Rear Setback |
|---|---|---|---|
| R-1 (Single-Family, Low Density) | 20–25 ft | 5 ft | 5–10 ft |
| R-2 (Single-Family, Moderate) | 15–20 ft | 3–5 ft | 5 ft |
| R-3 (Multi-Family / Higher Density) | 10–15 ft | 3 ft | 5 ft |
| Rural / Agricultural | 25–50 ft | 10–20 ft | 20–50 ft |
Notice that rural and agricultural zones often have larger setbacks, not smaller. That's because those zones are designed to preserve open space and reduce structural density — not because neighbors are farther apart. A homestead on 5 acres can still face a 20-foot side setback requirement for a new carport.
Some municipalities also have a "zero lot line" designation, which allows structures to be built directly on or very close to one property line. This is more common in urban infill zones. If you live in a zero lot line development, your carport may be able to sit much closer to your neighbor's fence — but only on the designated side, and only if your neighbor's structure hasn't already used up that shared boundary allowance.

Attached vs. Detached Carports: Different Rules Apply
How your carport connects — or doesn't connect — to your house significantly affects which rules govern it. This distinction is one of the most misunderstood aspects of residential building codes.
Attached Carports
An attached carport shares at least one wall or roof connection with the primary dwelling. Because of this physical link, most building codes treat it as an extension of the house itself. That means it must comply with all the setback rules that apply to your main structure — typically the stricter ones.
For example, if your house must be at least 5 feet from the side property line, your attached carport must maintain that same distance. You can't build it 3 feet from the fence just because it's open-sided. In some jurisdictions, an attached carport also needs to meet fire-separation requirements similar to those for an attached garage — including specific wall ratings if it's within a certain distance of the property line.
Detached Carports
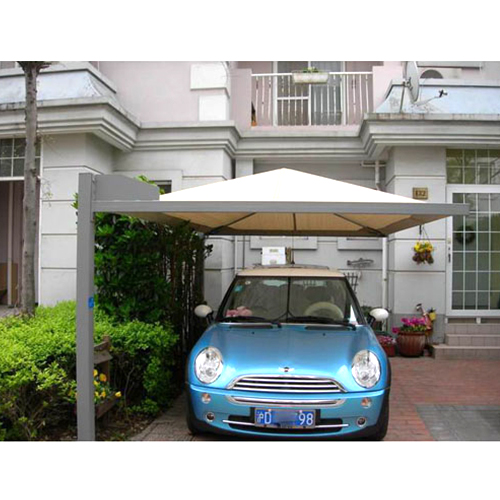
A detached carport is classified as an accessory structure — the same category as a shed, workshop, or detached garage. Most zoning codes give accessory structures more flexibility than primary dwellings. Detached carports often qualify for reduced side setbacks of 3 feet, and in some zones, rear setbacks as small as 2 feet are permitted when the structure is below a certain height (usually under 10 feet at the wall plate).
However, "detached" has a specific meaning. If your carport is connected to the house by even a short breezeway or covered walkway, many codes treat it as attached. Some jurisdictions define detachment based on whether any part of the carport's roof is within 6 feet of the house's roof — regardless of whether there's an actual structural connection.
When planning a detached carport, also check whether your code has a maximum footprint for accessory structures expressed as a percentage of the lot size. A common rule is that all accessory structures combined cannot exceed 10% to 15% of the lot area, or cannot exceed the square footage of the primary dwelling's footprint.
How to Find Your Actual Property Line (It's Not Where You Think)
Many homeowners assume the fence between their yard and their neighbor's marks the property line. This is frequently wrong. Fences are often built slightly inside the property boundary, leaving a strip of legally owned land on the other side. In other cases, an old fence may have been installed inaccurately and now sits partially on the neighbor's property.
Building a carport based on a fence line that doesn't match the actual property line is a common source of costly disputes. If you build 5 feet from a fence that's actually 2 feet inside your property, you've only left 3 feet from the real property line — and you may be in violation.
Ways to Locate Your True Property Boundary
- Review your property survey: When you purchased your home, you likely received a survey showing exact boundary measurements. Locate this document before any planning begins.
- Check your county GIS or parcel map: Many counties offer free online parcel viewers where you can see lot dimensions, though these are approximate and not legally binding.
- Look for survey pins: Metal stakes or rebar are often driven at property corners during the original survey. They may be buried a few inches underground — a metal detector can help locate them.
- Hire a licensed surveyor: For a new carport project, a fresh survey is the most reliable approach. A boundary survey typically costs between $300 and $700 depending on lot complexity and location — a small price compared to having to relocate a structure later.
Beyond the property line itself, check whether any utility easements run along your boundaries. A utility easement — which gives power, gas, or water companies the right to access that strip of land — may prohibit permanent structures even if it falls within your legal property. Easements are typically 5 to 15 feet wide and run along the rear and side boundaries. Building a carport on top of a utility easement could result in forced removal if the utility company needs access.
HOA Rules: An Additional Layer You Can't Ignore
If your home sits in a neighborhood with a homeowners association, the HOA's covenants, conditions, and restrictions (CC&Rs) layer on top of local zoning — and they can be significantly stricter. Some HOAs prohibit carports entirely, regardless of where they'd be placed. Others allow them but require specific materials, roof styles, or colors to match the neighborhood aesthetic.
HOA setback rules often exceed municipal minimums. Where your city might allow a carport 3 feet from the property line, your HOA may require 10 feet. HOA violations can result in fines, mandatory removal orders, and even liens on your property. Check your CC&Rs and submit any required architectural review applications before beginning any work.
The HOA approval process can take 30 to 90 days in many communities. Factor this timeline into your project planning — especially if you're working toward a seasonal deadline.
Do You Need a Permit to Build a Carport?
In most jurisdictions in the United States, yes — a building permit is required to construct a carport, even an open-sided one. The threshold for permit requirements varies by location. Some cities require permits for any structure over 120 square feet; others set the threshold at 200 square feet. A few counties in rural areas permit small accessory structures without permits, but these are the exception rather than the rule.
Pulling a permit isn't just a bureaucratic formality. It triggers a plan review where a building official checks that your proposed carport meets setback requirements, structural standards, and any applicable wind or snow load ratings for your region. An inspector will also visit during and after construction to verify the work matches the approved plans.
Building without a permit — called "unpermitted work" — creates real problems down the road. When you sell your home, buyers and their lenders often require all structures to be properly permitted. Discovering an unpermitted carport during escrow can delay or kill a sale, and bringing the structure into compliance retroactively often costs more than getting the permit upfront would have.
To apply for a permit, you'll typically need to submit a site plan showing your property's dimensions, the location and dimensions of the proposed carport, and its distance from all property lines. Many municipalities now accept these applications online, and fees typically range from $50 to $300 for a residential accessory structure.
What to Do When Your Lot Is Too Small for Standard Setbacks
Narrow urban lots, unusual lot shapes, or properties with multiple easements sometimes make it mathematically impossible to build a carport and satisfy all setback requirements at the same time. In these situations, you have a few legitimate options.
Apply for a Variance
A variance is a formal request to deviate from the standard zoning requirements. You file an application with your local zoning board or board of adjustment, pay a filing fee (typically $100–$500), and present your case at a public hearing. Neighbors are usually notified and given the opportunity to support or oppose the application.
To be approved, you generally need to show that the variance won't harm neighboring properties, that the hardship is due to unique property characteristics (not self-created), and that denying the variance would prevent reasonable use of the land. A carport located 2 feet from the property line instead of the required 3 feet is a much easier case to make than one that would sit directly on the line.
Get a Written Agreement from Your Neighbor
In some cases, particularly in states that allow private easement agreements, you can negotiate a written agreement with your neighbor to allow your carport structure to sit closer to the shared boundary. This agreement should be recorded with the county to make it legally binding and to protect future owners of both properties. This approach works best when your neighbor is supportive and the encroachment is minor.
Note that a neighbor's verbal consent is not legally binding and does not override zoning law. Only recorded, formal agreements carry legal weight.
Redesign the Carport Footprint
Sometimes a slight adjustment to the carport's orientation, dimensions, or position on the lot is all that's needed to bring the project into compliance. A carport running parallel to the rear boundary instead of the side boundary might clear all setback requirements. Reducing the roof overhang by 6 to 12 inches can also make a meaningful difference when you're just barely missing a setback requirement.

State-Specific Examples: How Setback Rules Differ Across the Country
To illustrate how much local rules can vary, here are a few real-world examples of how different states and municipalities handle carport setbacks. These are representative examples — always verify current rules with your local jurisdiction.
- Texas (Houston): Houston is unusual in that it has no traditional zoning code for most of the city. Setback requirements come primarily from deed restrictions and subdivision plats. Many Houston neighborhoods allow carports as close as 2 feet from the side property line, but older deed restrictions in established neighborhoods may prohibit them outright or require they be fully enclosed to qualify as a garage.
- California (Los Angeles): The Los Angeles Municipal Code classifies carports as accessory structures. In single-family residential zones, detached carports must maintain a minimum 5-foot setback from interior side and rear property lines. An attached carport must match the 5-foot minimum of the main dwelling. LA also requires a permit for carports larger than 120 square feet.
- Florida (Broward County): Broward requires carports in residential zones to be set back at least 7.5 feet from side property lines and 25 feet from front property lines. Florida also imposes wind-load requirements — carports must be engineered to withstand wind speeds appropriate for the coastal zone in which they're located, which affects structural requirements more than setbacks.
- Arizona (Phoenix): In Phoenix's R1-6 zone (6,000 sq ft minimum lots), detached accessory structures including carports may be placed as close as 3 feet to interior side and rear property lines, provided the wall height at the setback does not exceed 9 feet. Phoenix also requires that the total coverage of all structures on the lot not exceed 40% of the lot area.
- New York (Suburbs): Westchester County municipalities in New York tend to be far more restrictive. Many villages and towns require carport setbacks matching those of the primary structure — often 10 to 15 feet from side lines. Some communities require full architectural review board approval before any exterior structure can be built, adding 60 to 90 days to the timeline.
These examples underscore a consistent theme: there is no national standard for carport setbacks. Two houses on opposite sides of a county line can face entirely different rules.
Neighbor Relations: Beyond the Legal Minimums
Even when you're fully within your legal rights, building a carport close to the shared property line can strain a neighborly relationship if not handled thoughtfully. A carport 3 feet from the boundary may block natural light into your neighbor's garden, direct roof runoff onto their property, or create a visual barrier they find oppressive — even if none of that technically violates any law.
A few practical considerations that go beyond the permit:
- Stormwater drainage: Carport roofs shed significant rainfall quickly. Make sure your design includes gutters and downspouts directed away from the property line, not toward it. In many jurisdictions, directing water onto a neighbor's property constitutes a nuisance — even if the carport itself is legal.
- Light and views: A tall, solid-sided carport may block morning light that a neighbor has enjoyed for years. Choosing an open-sided design or a lower roofline can help preserve that goodwill.
- Giving notice: Letting your neighbor know you plan to build — before construction starts, not after — prevents surprises and gives them a chance to raise any legitimate concerns while you still have design flexibility.
- Aesthetics: Choosing materials and a color that complement both homes rather than clash with the neighborhood tends to generate goodwill and, if you're in an HOA, speeds up the approval process.
Maintaining a good relationship with neighbors protects you in subtle but meaningful ways. A neighbor who supports your project won't file a complaint with code enforcement. A neighbor who feels blindsided might.

Step-by-Step: How to Confirm Your Setback Requirements Before Building
The most reliable way to avoid problems is to gather the right information before you spend a dollar on materials. Here is a practical sequence to follow:
- Locate your property survey or order a new one if your lot dimensions are unclear.
- Find your zoning designation using your county assessor's website or GIS parcel map. Note the exact zone code (e.g., R-1, RS-6000, LR-2).
- Look up the zoning code for your municipality — most cities publish their full municipal code online. Search for "accessory structure" and "carport" sections. Note all applicable setbacks, maximum height limits, and coverage limits.
- Check for easements on your property's title report or survey — particularly utility easements along side and rear boundaries.
- Review HOA documents if applicable — specifically the CC&Rs and any architectural guidelines or approved materials lists.
- Call or visit your local planning or building department to confirm your understanding of the requirements and ask whether a pre-application meeting is available. Many departments offer free 20-minute consultations for homeowners.
- Prepare a site plan showing your lot, existing structures, the proposed carport location, and all setback distances. This is required for the permit application and helps you catch problems on paper rather than in the field.
- Submit the permit application and wait for approval before purchasing materials or starting any ground work.
This process may feel slower than just measuring out a spot and starting to build. But a carport built correctly the first time — with proper permits, accurate setbacks, and satisfied neighbors — is one you'll still be using without worry ten years from now.

 浙公网安备 33068302000509号