A flat roof carport is a vehicle shelter built with a single, level (or very low-slope) roof plane instead of a peaked or arched profile. It is the most space-efficient carport style available in 2026, favored for its clean lines, lower material cost per square foot, and compatibility with solar panel mounting. Most residential flat roof carports are built from galvanized or powder-coated steel, span 10 to 24 feet without interior posts, and carry a roof pitch of 1/4 inch per foot to shed rainwater without looking sloped.
This guide walks through materials, sizing, load ratings, cost ranges, installation steps, and maintenance for flat roof carports, along with a detailed FAQ section covering the questions buyers ask most often.
What Makes a Roof "Flat" on a Carport
No carport roof is perfectly level in practice. A true zero-slope surface would pool water after every rain, so manufacturers build in a minimum drainage slope of 1/4 inch of fall per foot of run, which the eye still reads as flat from ground level. Anything below that threshold risks ponding, and anything above roughly 2 inches per foot starts to visually resemble a low-gable design.
Three structural approaches produce this look:
- Single-slope panel roofing bolted to a steel frame, sloping from a high side to a low side.
- Cantilevered flat roof with a hidden internal beam, used when the client wants no visible slope at all and accepts an internal gutter or scupper drain.
- Flat membrane roofing (TPO or modified bitumen) over a plywood deck, more common on attached carports built against a house wall.
Common Materials and Frame Types
Frame material determines cost, lifespan, and how the structure performs in wind and snow. The table below summarizes the four materials most commonly specified for flat roof carports in North American and Australian markets.
Typical frame material comparison for flat roof carports, based on manufacturer spec sheets published in 2025 and 2026.
| Frame Material |
Typical Gauge |
Expected Lifespan |
Relative Cost |
| Galvanized steel |
12 to 14 gauge |
20 to 30 years |
Low to moderate |
| Powder-coated steel |
12 to 14 gauge |
25 to 35 years |
Moderate |
| Aluminum |
0.05 to 0.08 inch |
30 to 40 years |
Moderate to high |
| Timber (glulam or treated pine) |
4x4 to 6x6 posts |
15 to 25 years |
Low to moderate |
Galvanized steel remains the volume leader because it balances corrosion resistance with a low per-linear-foot cost. Aluminum is chosen where weight matters, such as on rooftop parking decks, since it weighs roughly one third as much as steel of comparable strength.
Roofing Panel Options
The panel that spans between the frame purlins affects both weathertightness and appearance. The four panel types below cover the majority of flat roof carport installations.
Standing Seam Metal Panels
Standing seam panels interlock along raised vertical ribs, which keeps fasteners hidden and eliminates the exposed screw heads that are the most common source of roof leaks after 8 to 10 years of service. This panel type is now specified in the majority of premium flat roof carport packages sold in 2026.
Corrugated or R-Panel Metal Roofing
Corrugated panels use exposed fasteners with rubber washers. They cost roughly 20 to 30 percent less than standing seam per square foot but need washer replacement roughly every 10 to 12 years as the rubber compresses and hardens.
Polycarbonate Panels
Twin-wall or multi-wall polycarbonate sheeting is used when the owner wants natural light to pass through, commonly for carports attached to a patio or outdoor living space. It blocks close to 99 percent of UV radiation while still transmitting visible light.
Solar-Integrated Panels
A growing share of new flat roof carports are specified with a solar-ready purlin spacing of 4 feet on center, which matches standard rail-mounted photovoltaic module spans without any additional structural bracing.
Sizing and Load Ratings
Carport sizing is normally described by bay width, bay depth, and leg height, then rated for wind and snow load in pounds per square foot (psf).
Standard flat roof carport sizes and their typical vehicle capacity.
| Width |
Depth |
Vehicle Capacity |
| 12 ft |
21 ft |
1 car |
| 18 ft |
21 ft |
2 cars side by side |
| 24 ft |
26 ft |
2 cars plus a workbench bay, or one RV |
| 30 ft or more |
26 to 40 ft |
Commercial fleet or boat storage |
Snow load rating is the figure buyers in northern climates should check first. A 20 psf rating suits most temperate regions, while mountain or heavy-snowfall zones typically require 40 to 60 psf, which calls for closer purlin spacing and heavier gauge steel. Wind load ratings of 100 to 140 mph are common for coastal and open-plain installations, achieved through deeper concrete footings and additional cross-bracing rather than a change in roof style.
Flat Roof vs. Other Carport Styles
Buyers frequently compare a flat roof against the two other common profiles before ordering.
- Flat roof: Lowest overall height, best for solar mounting, most modern appearance, marginally higher risk of ponding if drainage is not planned correctly.
- Gable roof (A-frame): Two sloped sides meeting at a center ridge, sheds snow and rain fastest, but adds 1 to 3 feet of overall height and roughly 8 to 12 percent more roofing material.
- Regular or single-slope roof: One continuous slope from a high wall to a low wall, a middle ground between flat and gable in both material use and drainage speed.
For most suburban driveway installations, the flat roof style wins on cost per square foot and visual proportion against a single-story home. Owners in regions that receive more than 40 inches of annual snowfall are usually better served by a gable or single-slope profile instead.
Cost Factors
Total price depends on four variables more than any other single factor: footprint, frame gauge, panel type, and site preparation. A basic 18x21 ft galvanized steel flat roof carport with corrugated panel roofing typically falls in the lower-to-middle range of the residential carport market, while the same footprint in powder-coated steel with standing seam panels sits noticeably higher. Adding enclosed sides, a solar-ready purlin layout, or a poured concrete slab each add their own incremental cost on top of the base frame price.
Site Preparation
Ground conditions affect installation cost as much as the carport itself. A level, compacted gravel or concrete pad reduces labor time significantly compared with a sloped or soft-soil site that needs grading, additional footings, or a retaining edge before the frame can go up.
Installation Process
- Site survey and layout marking, confirming clearance from property lines and existing structures.
- Footing excavation and concrete pour, or ground anchor placement for temporary or lease-end installations.
- Post erection and leveling, using a laser level to confirm the drainage slope across the full span.
- Truss or purlin installation across the posts, spaced according to the specified snow and wind load.
- Panel fastening, starting from the low side of the slope so overlapping panels shed water correctly.
- Gutter, downspout, or scupper installation to direct runoff away from the pad and any adjacent structure.
- Final torque check on all structural bolts and a walk-through inspection of panel seams.
A typical two-person crew completes an 18x21 ft carport in one to two working days once the pad is ready, assuming favorable weather and pre-cut steel components delivered to site.
Drainage and Water Management
Because the roof reads as flat, drainage planning matters more here than on a peaked design. Three approaches are used depending on layout:
- Perimeter gutter along the low edge, feeding into a single downspout at one corner post.
- Internal scupper drains for cantilevered designs with no visible low side, routing water through the post itself.
- Simple drip edge with a graded gravel strip below, used on budget installations where gutters are omitted.
Skipping gutters entirely on a flat roof carport built over a concrete driveway is one of the most common causes of pooling and staining directly beneath the low edge, so most installers now include at least a drip edge as standard.
Maintenance Checklist
Recommended inspection intervals for a galvanized or powder-coated steel flat roof carport.
| Task |
Interval |
| Clear leaves and debris from gutters |
Every 3 months |
| Check fastener washers for cracking |
Every 12 months |
| Inspect footings for cracking or heaving |
Every 12 months |
| Touch up scratched paint or coating |
As needed, checked yearly |
| Remove standing snow load above rating |
After heavy snowfall events |
Removing accumulated snow before it exceeds the rated psf is the single most effective step an owner can take to protect a flat roof carport, since flat profiles hold snow longer than sloped designs by nature of the shallow pitch.
Choosing Between a Kit and a Custom Build
Pre-engineered kits ship as bolt-together steel components with pre-drilled holes, and suit standard footprints where a driveway or pad already exists. Custom builds make sense when the site has an irregular shape, needs to match an existing roofline, or must integrate with a solar array sized to a specific energy target. Custom orders generally add lead time of several additional weeks compared with a stocked kit, since panels and frame members are cut to a unique specification rather than pulled from standard inventory.
How Flat Roof Carports Have Changed Since the Early Designs
Early carports built in the mid-20th century were almost always attached lean-to structures, a single slope bolted directly to the side of a house. The freestanding flat roof carport as it is sold today only became common once pre-engineered steel kits arrived on the market, because a level roof plane needs tighter tolerances on post height and truss alignment than a builder working from lumber and a level could reliably hit on site. Factory-punched steel components solved that problem by pre-drilling every bolt hole to a fixed jig, which is why almost every flat roof carport sold since the early 2000s ships as a bolt-together kit rather than a stick-built frame.
Two further shifts have shaped the current generation of flat roof carports. The first is the rise of rooftop solar, which pushed manufacturers to standardize purlin spacing at 4 feet on center so that a carport frame doubles as a mounting structure without redesign. The second is the move toward powder coating over standard galvanizing, driven by buyers who want the carport to visually match a house trim color rather than default to bare zinc gray.
Attached vs. Freestanding Flat Roof Carports
The decision between an attached and a freestanding structure changes almost every downstream choice, from footing depth to drainage design.
Attached Flat Roof Carports
An attached carport ties into an existing wall, fascia, or ledger board on one side and uses posts only on the outer edge. This halves the number of footings needed and lets the structure borrow load-bearing capacity from the existing building, which is why attached designs are usually the lower-cost option for a single vehicle bay. The tradeoff is that the roof slope is fixed by the height of the existing wall connection, so the drainage direction cannot be changed later without reworking the ledger attachment.
Freestanding Flat Roof Carports
A freestanding structure stands on its own posts on all sides, which adds footings and framing but removes any dependency on the condition or height of a neighboring wall. Freestanding designs are the default choice for detached driveways, parking pads away from the house, and any commercial application where the carport needs to be relocated or expanded later. Because a freestanding flat roof carport can be engineered with equal posts on every side, it is also the easier of the two to fit with a cantilevered, gutter-free roofline.
Regional Climate Considerations
A flat roof carport engineered for one climate zone rarely performs the same way in another, so the load rating and drainage plan should always be matched to local weather patterns rather than a generic default spec.
Suggested load and drainage priorities by general climate type.
| Climate Type |
Priority Rating |
Design Note |
| Mild coastal |
Wind, 100 to 130 mph |
Corrosion-resistant fasteners and coating are more important than snow rating |
| Mountain or alpine |
Snow, 40 to 60 psf |
Closer purlin spacing and steeper minimum slope reduce snow bridging |
| Arid or desert |
Heat and UV exposure |
Powder coating and UV-stable polycarbonate panels resist fading and chalking |
| Humid subtropical |
Corrosion and mold |
Galvanized steel with a sealed seam roof reduces trapped moisture |
| Continental with heavy snowfall |
Snow and wind combined |
Heavier gauge frame with reinforced cross-bracing at every bay |
Anchoring Methods
How the frame is anchored to the ground matters as much as the frame gauge itself, since most carport failures in wind events trace back to an undersized footing rather than a failed panel or truss.
- Poured concrete footings: The standard for permanent installations, typically 24 to 36 inches deep depending on frost line depth and wind rating.
- Surface mount base plates: Bolted directly into an existing concrete slab, common when a driveway is already in place and a new footing is not practical.
- Mobile home anchors or ground augers: Used for leased land or temporary installations where the structure may need to be relocated within a few years.
- Helical piles: Screwed into the ground rather than poured, useful on sites with poor soil bearing capacity or where excavation is difficult.
Surface mount base plates are the fastest to install but generally carry a lower wind rating than a poured footing of equivalent post size, so they are best matched to moderate wind zones rather than coastal or open-plain sites.
Color, Coating, and Finish Options
Beyond raw galvanized finish, most manufacturers now offer a standard color range for powder-coated steel flat roof carports, generally including charcoal gray, matte black, forest green, barn red, and a clay or tan tone intended to match stucco exteriors. Powder coating is applied as a dry pigment then cured under heat, which produces a harder, more UV-stable finish than wet paint and explains why powder-coated frames commonly carry a longer expected service life than painted steel of the same gauge.
Roofing panels are usually finished separately from the frame, most often with a Kynar or SMP resin coating rated to resist chalking and fading for 20 to 30 years under continuous sun exposure. Buyers matching a carport to an existing roofline should request the panel finish's color chart directly from the panel manufacturer, since panel colors and frame powder coat colors are produced by different coating processes and rarely match exactly across vendors.
Enclosed Sides and Partial Walls
A flat roof carport can be left fully open on all sides, partially enclosed with one or two wall panels, or converted toward a fully enclosed carport that functions closer to a garage. Partial enclosure is most often added on the windward side of a site to cut wind-driven rain intrusion, or along a shared property line for privacy. Full enclosure changes the ventilation profile of the structure considerably, since a sealed flat roof carport traps more heat and humidity underneath than an open one, so most manufacturers recommend a ridge or eave vent strip whenever more than two sides are closed in.
Commercial and Fleet Applications
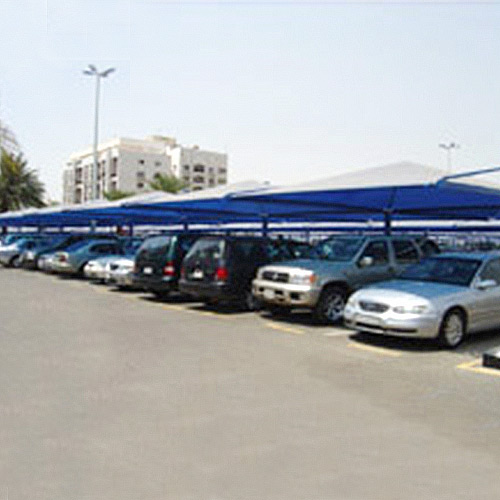
Flat roof carports scale beyond residential driveways into fleet parking, warehouse loading areas, and multi-bay commercial parking structures. At commercial scale, the same single-slope or cantilevered flat roof principle is repeated across multiple bays supported on a shared row of central columns, which is the standard layout for airport long-term parking canopies and large retail parking lot shade structures. Commercial installations typically specify a higher wind rating as a baseline, since exposed parking lots rarely benefit from the wind-blocking effect of nearby buildings or tree lines that a residential driveway often has.
Solar carports built at commercial scale follow the same flat roof logic at a larger span, with center columns spaced 24 to 30 feet apart to allow a full row of parking beneath a single continuous solar array. These structures are increasingly specified by retail chains and corporate campuses looking to offset facility electricity use while providing shaded parking as a secondary benefit.
Cost Breakdown by Component
Framing typically accounts for the largest single share of a flat roof carport's total price, followed by roofing panels, then footings and site preparation, with gutters, trim, and hardware making up the remainder. The table below breaks this down as an approximate percentage split for a standard steel-framed, corrugated-panel carport on a prepared pad.
Approximate cost distribution across major components of a standard flat roof carport.
| Component |
Approximate Share of Total Cost |
| Steel frame (posts, trusses, purlins) |
40 to 45 percent |
| Roofing panels |
20 to 25 percent |
| Footings and site preparation |
15 to 20 percent |
| Gutters, trim, fasteners |
8 to 10 percent |
| Labor and delivery |
Remainder, varies by region |
Flat Roof Carports vs. Fabric Tension Canopies
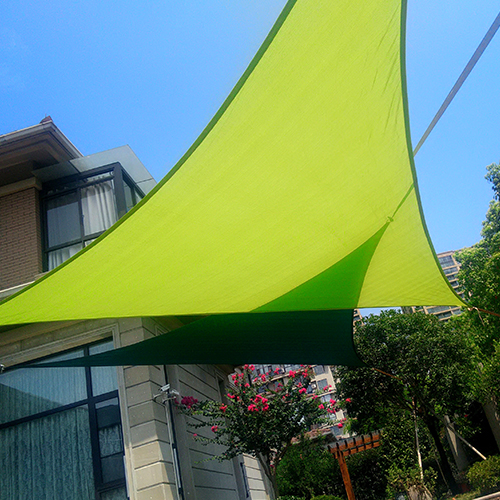
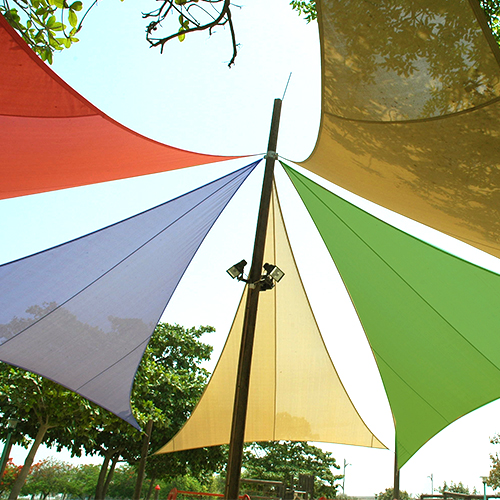
Fabric tension structures, often marketed as an alternative to a steel carport, use a tensioned vinyl or polyethylene membrane stretched over a lighter tube frame instead of solid metal roofing panels. They cost less up front and install faster, but the membrane typically needs replacement every 8 to 12 years under continuous UV exposure, while a steel flat roof carport's panels commonly last two to three times longer before recoating or replacement is needed. Fabric structures also handle snow load less predictably than steel, since standing snow can stretch or tear the membrane if it is not cleared promptly, whereas a properly rated steel roof carries its full snow rating without owner intervention until the rating is exceeded.
The tradeoff runs the other way on weight and portability. A fabric canopy frame weighs a fraction of an equivalent steel structure, which makes it easier to disassemble and relocate, a genuine advantage for seasonal or leased sites where a steel carport's poured footings would be impractical.
Sustainability and Recycled Content
Steel is one of the most recycled construction materials in use today, and structural steel framing for carports commonly contains a substantial proportion of recycled scrap content, varying by mill and region. At the end of a carport's service life, the steel frame is fully recyclable rather than destined for landfill, which is a meaningful point of difference against fabric membrane structures or timber frames treated with preservative chemicals that complicate disposal. Buyers weighing environmental impact alongside a rooftop solar array should note that pairing a flat roof carport with photovoltaic panels extends the sustainability case further, since the structure both shades a vehicle and generates usable electricity from a footprint that would otherwise sit unused.
Common Mistakes to Avoid
- Ordering a frame rated for a lower snow or wind load than the actual site conditions require, based on a neighboring region's rating rather than local data.
- Skipping gutters or a drip edge entirely, which concentrates runoff along the low edge and stains the pad beneath it.
- Choosing a purlin spacing that does not match standard solar rail dimensions, which forces costly rework if solar is added later.
- Placing surface mount base plates on a driveway slab that was not engineered for the added point load, particularly in higher wind zones.
- Failing to account for frost line depth when setting footing depth in colder climates, which can lead to frost heave over several winters.
Frequently Asked Questions
Does a flat roof carport actually have zero slope?
No. A workable flat roof carport carries a minimum slope of about 1/4 inch per foot so rainwater drains toward a gutter, scupper, or drip edge. True zero slope leads to ponding and premature panel corrosion.
How long does a steel flat roof carport last?
Galvanized steel frames typically last 20 to 30 years, and powder-coated steel frames often reach 25 to 35 years, assuming the coating is touched up when scratches appear and gutters are kept clear.
Can solar panels be mounted directly on a flat roof carport?
Yes, and it is one of the main reasons the style has grown in popularity. Purlins spaced at 4 feet on center are compatible with standard rail-mounted photovoltaic modules without extra bracing, though the roof still needs to carry the added dead load of the panels and mounting rails.
What snow load rating should I choose?
Buyers in temperate regions with occasional light snow typically choose 20 psf, while those in mountain or heavy-snowfall zones should look for 40 psf or higher. Local snowfall history over the past 10 to 15 years is the most reliable way to judge which rating fits a given site.
Is a flat roof carport suitable for coastal or high-wind areas?
Yes, provided the frame carries an adequate wind rating, commonly 100 to 140 mph for coastal zones, achieved through deeper footings, additional anchor bolts, and cross-bracing rather than a change to the roof profile itself.
How much cheaper is a flat roof carport than a gable roof carport?
A flat roof design typically uses 8 to 12 percent less roofing material than an equivalent gable roof, which translates into a modest but real savings on panel cost, though frame and labor costs are similar between the two styles.
Do flat roof carports need gutters?
A gutter or at minimum a drip edge is strongly recommended. Without one, runoff concentrates along the low edge of the roof and commonly causes staining or erosion on the pad or ground directly below.
Can an existing carport be converted from gable to flat roof?
It is possible but rarely cost effective, since the post height, truss angle, and footing depth are usually designed around the original roof profile. Most owners find it more economical to remove the old structure and install a new flat roof frame sized to the same footprint.
What is the minimum recommended slope for a flat roof carport?
Most manufacturers specify a minimum of 1/4 inch of fall per foot of run. Below that threshold, water tends to pool near the center of the panel rather than draining to the low edge, which accelerates coating wear at the ponding point.
How wide can a flat roof carport span without a center post?
Standard clear-span kits typically reach 24 to 26 feet without an interior support post, using heavier gauge trusses. Wider spans are achievable with engineered beams but usually require a center column, which reduces usable parking width.
Does a flat roof carport need a vapor barrier underneath the panels?
A vapor barrier is not typically required on an open carport since airflow beneath the panel prevents the condensation buildup that occurs in a sealed roof assembly. It becomes more relevant once two or more sides are enclosed and the space behind the panel is no longer freely ventilated.
Can a flat roof carport be built over an existing driveway slab?
Yes, provided the slab is sound and thick enough to carry the point loads from surface mount base plates. A structural check of slab thickness and condition is normally done before installation to confirm it can carry the added load without cracking.
What is the difference between a carport and a car canopy?
The terms are often used interchangeably, though canopy more often refers to a fabric tension structure while carport typically implies a solid steel or aluminum frame with metal or polycarbonate roofing panels, which is the subject of this guide.
 English
 日本語
日本語 русский
 Español


 浙公网安备 33068302000509号