 English
 日本語
日本語 русский
 Español

Customer expresses intent; Communicate between the two parties; Provide analysis reports to customers; Reach a cooperation intention.
Content
- 1 Best Metal Carport Ideas: Practical Designs That Actually Work
- 2 Choosing the Right Roof Style for a Metal Carport
- 3 Single, Double, and Triple Bay Carport Layouts
- 4 Attached vs Freestanding Carport Ideas
- 5 Steel vs Aluminum Frames: Material Selection
- 6 Custom Metal Carport Ideas by Use Case
- 7 Color and Finish Ideas for a Metal Carport
- 8 Open, Partially Enclosed, and Fully Enclosed Carport Ideas
- 9 Cost Factors to Plan For
- 10 Permits, Codes, and HOA Considerations
- 11 Installation and Maintenance Tips
- 12 Frequently Asked Questions
- 12.1 How wide should a metal carport be for one car?
- 12.2 Do metal carports need a permit?
- 12.3 Can a metal carport handle heavy snow?
- 12.4 What is the difference between a carport and a garage?
- 12.5 How long does a metal carport last?
- 12.6 Is steel or aluminum better for a carport frame?
- 12.7 Can a carport be upgraded to fully enclosed later?
- 12.8 What foundation is best for a metal carport?
Best Metal Carport Ideas: Practical Designs That Actually Work
The most effective metal carport ideas combine a durable steel or aluminum frame with a roof style matched to local weather, and a layout that fits the width of the vehicles or equipment being stored. A standard single-bay metal carport works well for one car or truck, a double or triple bay design suits families with multiple vehicles, and a fully enclosed metal carport with roll-up doors offers the closest protection to a traditional garage without the same construction cost. Galvanized steel frames rated for wind loads above 100 mph and snow loads above 20 psf are the safest baseline for most regions, and choosing the right roof pitch, panel gauge, and anchoring method matters more to long-term performance than color or trim details.
A carport is, at its core, a simple idea: a roof on posts that keeps sun, rain, and debris off whatever sits underneath it. But the range of practical decisions inside that simple idea is much larger than most first-time buyers expect. Roof shape changes how snow and rain behave on the panels. Bay width changes how many vehicles fit and how easily doors open. Enclosure level changes whether the structure functions as a carport, a hybrid carport-garage, or effectively a full garage built on a lighter frame. Steel gauge and anchoring method change how the structure performs in wind events. Even small choices, like whether trim is color-matched to the house or left in a contrasting galvalume finish, affect resale value and how the structure reads from the street.
This guide works through each of those decisions in order, starting with roof style and moving through layout, mounting method, use-case specific designs, material selection, color and finish, enclosure level, cost drivers, permitting, installation methods, and long-term maintenance, before closing with a detailed FAQ section covering the questions that come up most often when planning a metal carport project.
Choosing the Right Roof Style for a Metal Carport
Roof style affects both appearance and how well a carport sheds rain, snow, and debris. Three roof types account for the large majority of residential and light commercial installations, and each one trades off cost against weather performance in a slightly different way.
Regular (Round) Roof Carports
The regular roof, sometimes called a round or bow-style roof, uses curved panels that run continuously from one side to the other. It is the most economical metal carport style and performs well in areas with moderate rainfall, since water runs off quickly without pooling. It is less suited to heavy snow loads because the curve does not shed accumulated snow as aggressively as a steeper pitch. Regular roof carports are also the fastest style to fabricate and install, since the curved panel run requires fewer cut pieces and less trim work at the ridge, which is part of why this style remains the entry-level choice in most catalogs.
A-Frame Horizontal Roof Carports
The A-frame horizontal style has a peaked ridge running down the center with panels sloping to each side, similar to a traditional home roofline. This design sheds snow and heavy rain more effectively and gives the structure a more finished, residential appearance, which is why many homeowners choose it even at a moderate price premium over the regular roof. Horizontal panel orientation also creates a visual line that reads as more traditional against a house roofline, which matters most for attached carports positioned close to the main structure.
A-Frame Vertical Roof Carports
The A-frame vertical roof uses the same peaked profile but with panels running vertically instead of horizontally. Vertical panel orientation reduces the chance of water pooling along horizontal seams and is generally the strongest option for regions with heavy snowfall, making it a common choice in northern climates. Vertical seams also shed leaves and debris more efficiently than horizontal seams, since there is no horizontal ledge for material to collect on as it slides down the panel.
Roof Pitch and Overhang Considerations
Beyond the three main roof families, pitch angle and overhang length are two details that get overlooked in early planning but matter a great deal once the structure is in use. A steeper pitch, generally above a 3:12 ratio, sheds snow faster and reduces standing load on the frame, which is why steeper pitches are common in northern states and mountain regions. Overhangs of 12 to 18 inches beyond the support columns give meaningful protection from wind-driven rain at the edges of a parked vehicle, without adding enough extra roof area to significantly raise material cost.
| Roof Style | Best Climate | Relative Cost | Typical Use |
|---|---|---|---|
| Regular Roof | Mild, low snow | Lowest | Budget parking, storage yards |
| A-Frame Horizontal | Moderate rain and snow | Moderate | Residential driveways |
| A-Frame Vertical | Heavy snow regions | Highest | Northern climates, farms |
Single, Double, and Triple Bay Carport Layouts
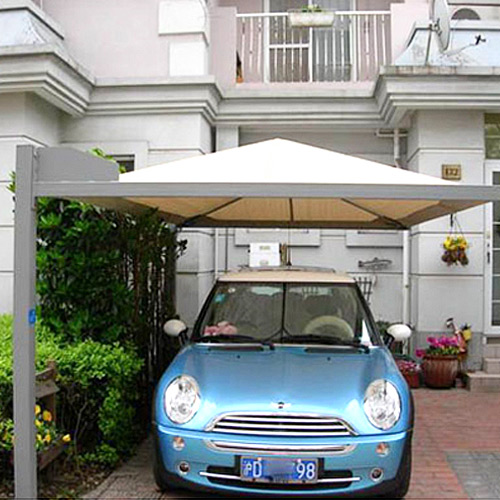
Bay count is one of the first decisions in any metal carport project, since it determines the footprint, the number of support columns, and the total steel required.
- Single bay carports typically span 12 to 15 feet wide, enough for one car or small truck with room to walk around it.
- Double bay carports span roughly 20 to 24 feet, fitting two vehicles side by side or one vehicle plus a workbench or storage area.
- Triple bay carports extend to 30 feet or more and are common on farms, small businesses, and properties with a boat, RV, or trailer alongside daily-use vehicles.
- Wide-span carports beyond 40 feet are typically built with heavier internal trusses and are more common in commercial and agricultural settings than residential driveways.
Continuous roof triple bay units use fewer interior columns than three separate single carports placed side by side, which keeps the space more open for maneuvering vehicles and equipment. Continuous rooflines also mean fewer roof seams and fewer potential leak points compared to butting three separate roof sections together, which is one reason wider single-roof designs are often favored over grouping several small units.
Length and Height Planning
Length is usually set in 5-foot increments, with 20 feet covering most single vehicles and 25 to 30 feet needed for full-size trucks or a vehicle plus storage space at one end. Height is the dimension most often underestimated during planning. A standard 6-foot leg height clears most sedans, but pickup trucks with roof racks, work vans, and any RV or boat on a trailer usually need a minimum clearance of 8 to 10 feet, and taller RVs may require 12 to 14 feet measured at the lowest point of the roof structure rather than at the peak.
Attached vs Freestanding Carport Ideas
A carport can either stand alone in the yard or attach directly to an existing structure such as a house, barn, or workshop wall. This decision affects cost, layout flexibility, and how the carport reads visually against the rest of the property.
Attached Carports
Attaching a carport to an existing wall reduces the number of support columns needed and often lowers material cost, since one side of the structure uses the existing building for support. This layout also creates a covered walkway between the house and the parked vehicle, which is a common request in wetter climates. Attached carports do require the host wall to be structurally suitable for the additional roof load, and in many jurisdictions this triggers a more detailed permit review than a freestanding structure of the same size.
Freestanding Carports
A freestanding metal carport can be placed anywhere on a property with adequate clearance and a level pad, independent of existing buildings. This flexibility makes it the better option for detached parking areas, RV storage away from the house, or properties where the house wall is not a suitable anchor point due to material or code restrictions. Freestanding units also allow the roof orientation to be chosen independently of the house, which can be an advantage when the ideal drainage direction or sun exposure does not line up with the house roofline.
Lean-To Carports
A lean-to style sits between attached and freestanding: a single-slope roof structure that leans against an existing wall on one side and is supported by posts on the other. Lean-to carports are common along the side of a garage or barn where a full attached structure is not practical, and they are generally the least expensive option when an existing wall is available to use as one edge of the frame.
Steel vs Aluminum Frames: Material Selection
Most metal carports are built from either galvanized steel or aluminum, and the choice affects weight, cost, and corrosion resistance.
Galvanized Steel
Steel framing is the more common choice for residential and commercial carports because it offers a higher strength-to-cost ratio, which matters most for wider spans and higher wind or snow ratings. Hot-dip galvanized coatings protect the steel from rust for decades under normal conditions, though the coating can be damaged by deep scratches or persistent moisture trapped against the frame, which is why proper drainage and periodic inspection matter even with a galvanized finish.
Aluminum
Aluminum framing weighs significantly less than steel and resists corrosion naturally without a coating, which makes it attractive in coastal areas with high salt exposure. Aluminum is generally more expensive per linear foot of framing and is less commonly used for very wide spans, since it requires larger cross-sections to match the load capacity of steel at the same span length.
Panel Gauge and Thickness
14-gauge steel framing is the common minimum for residential carports, while 12-gauge steel is used for wider spans or higher wind ratings, and 10-gauge is reserved for commercial or heavy agricultural structures. Roof and side panels are typically 26-gauge or 29-gauge sheet metal, with 26-gauge offering better dent resistance and a longer service life under hail or falling branches, at a modest cost premium over 29-gauge panels.
Custom Metal Carport Ideas by Use Case
RV and Motorhome Carports
RV carports need extra clearance height, often 12 to 16 feet, plus a longer bay length to accommodate slide-outs and roof-mounted air conditioning units. Many RV owners also add a partial side wall on the prevailing wind side to protect awnings and exterior storage compartments from blown rain.
Boat Storage Carports
Boat carports benefit from a higher roof peak and open sides for easy trailer access, along with corrosion-resistant fasteners near coastal locations. A slightly longer bay than the boat and trailer combined makes it far easier to maneuver during hitching and unhitching.
Equipment and Farm Carports
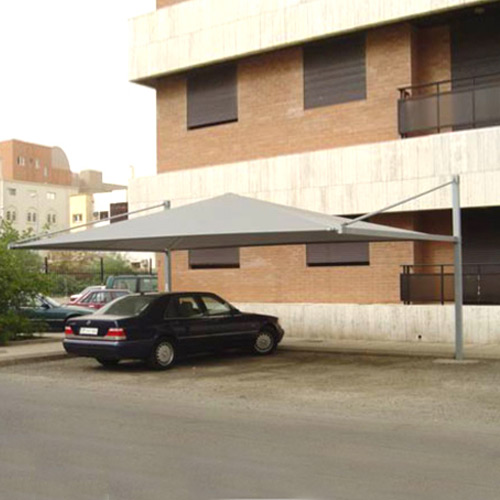
Agricultural carports are usually wider and use heavier gauge steel framing to support the weight and movement of tractors, combines, and other machinery. Open-sided designs with tall clearance also make it easier to load and unload implements without removing attachments first.
Enclosed Multi-Purpose Carports
Partially enclosed carports with one or two solid walls double as a workshop or storage room while still sheltering a vehicle underneath the same roofline. Adding a small lean-to storage bay to one end is a common way to gain enclosed square footage without building a full second structure.
Carport and Patio Combinations
Combining a carport with an adjoining patio cover extends the same roofline over an outdoor seating area, which is popular for properties that want covered parking and a shaded gathering space built in a single continuous structure.
Commercial Fleet Carports
Businesses with delivery vans, service trucks, or rental fleets often choose long, open-sided carports with multiple bays in a row, prioritizing quick pull-through access over enclosed storage.
Color and Finish Ideas for a Metal Carport
Panel color affects both curb appeal and heat absorption. Lighter colors such as white, light gray, and beige reflect more sunlight and keep the interior cooler in hot climates, while darker tones like charcoal, forest green, and brown blend into wooded or rural surroundings. Most manufacturers apply a baked enamel or galvalume coating rated to resist fading and chalking for 15 to 20 years under normal sun exposure.
Polar White
Charcoal Gray
Forest Green
Rustic Brown
Barn Red
Slate Blue
Matching the carport color to the roof of the main house is the most common approach for attached units, while freestanding structures on larger properties are often finished in tones that blend with surrounding trees or fencing. Two-tone designs, where the roof panels are one color and the trim or frame is another, are increasingly popular for buyers who want the structure to look closer to a custom-built addition rather than a standard kit. Woodgrain-printed steel panels are also available for buyers who want the visual warmth of wood siding without the maintenance that comes with real lumber.
Open, Partially Enclosed, and Fully Enclosed Carport Ideas
Carports fall along a spectrum from fully open on all sides to fully enclosed with doors, and the right level of enclosure depends on how much protection from wind-driven rain and dust the vehicle or equipment needs.
- Fully open carports offer overhead protection only and the lowest material cost.
- Partially enclosed units add one or two side panels, usually facing the prevailing wind direction, to cut down on blown-in rain and leaves.
- Fully enclosed carports add end walls and a roll-up or sliding door, effectively converting the structure into a garage while keeping the lower framing cost of a carport-style build.
- Enclosed carports with a walk-in door and small window are popular when part of the structure will also serve as a workshop, hobby space, or extra storage room.
A useful way to think about enclosure level is that each additional wall panel adds material cost but also adds functional value, since a partially enclosed carport can store items that would otherwise be damaged by wind-blown rain, and a fully enclosed unit adds basic security through a lockable door. For buyers who are not sure how much enclosure they will eventually want, many manufacturers allow side panels and doors to be added after the initial installation, which lets a fully open carport be upgraded in stages as budget allows.

Cost Factors to Plan For
Metal carport pricing depends on steel gauge, roof style, bay count, enclosure level, and regional labor rates. 14-gauge framing is the common minimum for residential carports, while 12-gauge steel is used for wider spans or higher wind ratings.
| Factor | Impact on Price |
|---|---|
| Bay count (single to triple) | Largest single factor in total cost |
| Steel gauge and wind rating | Higher ratings raise material cost |
| Enclosure level | Doors and side panels add labor and material |
| Site preparation | Sloped or unlevel sites add grading cost |
| Foundation type | Concrete pad costs more than gravel or dirt anchoring |
| Color and trim options | Minor impact, usually a modest flat add-on |
Foundation Choices
Gravel and dirt sites use ground anchors driven directly into the earth, which is the lowest-cost foundation option and works well for open, fully-ventilated carports where drainage is not a major concern. Concrete pads cost more upfront but provide a cleaner, more stable base, reduce weed growth underneath the structure, and are typically required if the carport will later be upgraded to a fully enclosed, garage-style structure.
DIY Kits vs Professional Installation
Bolt-together DIY kits reduce labor cost significantly and are a realistic option for smaller single-bay carports on a level site, provided the buyer is comfortable with basic tools and has help lifting roof panels into place. Larger spans, sites requiring grading, and any installation with a higher wind or snow rating are generally better handled by a professional crew, both for safety during erection and to ensure the anchoring method actually meets the load rating the frame was designed for.
Permits, Codes, and HOA Considerations
Most cities and counties require a building permit once a carport exceeds a certain square footage or is permanently anchored to a foundation, and the exact threshold varies significantly by jurisdiction. Wind and snow load requirements are set at the local level and directly determine the minimum steel gauge and anchoring method allowed for a given area, so it is worth confirming the local rating before finalizing a design rather than after ordering materials.
Homeowners associations frequently have separate rules from the local building code, covering details such as allowed roof colors, minimum setback from property lines, and whether a carport is permitted at all in certain neighborhoods. Checking both the municipal permit office and any HOA covenant before committing to a design avoids the most common source of delay in carport projects.
Installation and Maintenance Tips
Anchoring is the single most important step in carport installation. Ground anchors are used for gravel or dirt sites, while carports on concrete pads are typically bolted directly into the slab. Both methods must meet the local wind rating requirement for the region.
Routine maintenance is minimal but should not be skipped. Rinsing panels twice a year removes dust and salt buildup, checking bolts annually keeps the frame tight after seasonal temperature swings, and clearing leaves or snow from the roof panels prevents water pooling and premature rust at seams. Inspecting the underside of the roof panels once a year for condensation staining is also worthwhile, since persistent moisture in a poorly ventilated enclosed carport can lead to corrosion starting from the inside of the panel rather than the outer coated surface.
Seasonal Snow Load Management
In regions with heavy snowfall, manually clearing accumulated snow from the roof after major storms extends the effective life of the frame even when the structure is rated for the local snow load, since rated capacity assumes dry, fresh snow rather than the denser, wetter snow that can accumulate after freeze-thaw cycles.
Long-Term Value
A well-built metal carport with a documented wind and snow rating, a poured concrete foundation, and a matching finish to the main house tends to hold resale value better than a bare, unanchored kit, since it reads to a future buyer as a permanent, code-compliant improvement rather than a temporary add-on.

Frequently Asked Questions
How wide should a metal carport be for one car?
A single-bay carport between 12 and 15 feet wide comfortably fits one car or truck along with room to open doors and walk around the vehicle.
Do metal carports need a permit?
Permit requirements vary by city and county, and most jurisdictions require a permit once the structure exceeds a certain square footage or is permanently anchored to a foundation. Checking with the local building department before installation avoids delays.
Can a metal carport handle heavy snow?
Yes, provided the frame is rated for the local snow load and the roof style is chosen to shed snow effectively. A-frame vertical roofs generally perform best in heavy snow regions, and manually clearing heavy accumulation after major storms further protects the frame.
What is the difference between a carport and a garage?
A carport is an open or partially enclosed structure that shelters a vehicle from sun and rain, while a garage is fully enclosed with walls and a door on all sides. Fully enclosed carports sit between the two, offering garage-like protection with carport-style framing costs.
How long does a metal carport last?
A well-anchored metal carport with a galvanized or galvalume coating typically lasts 20 to 30 years with routine maintenance, though coastal or high-humidity locations may see a shorter lifespan without additional corrosion protection.
Is steel or aluminum better for a carport frame?
Steel generally offers a better strength-to-cost ratio for wider spans and higher wind ratings, while aluminum resists corrosion naturally and weighs less, which makes it a common choice in coastal areas where salt exposure is a concern.
Can a carport be upgraded to fully enclosed later?
Many carport frames are designed so that side panels and end doors can be added after the initial installation, allowing a fully open structure to be enclosed in stages as budget and needs change, though this should be confirmed with the manufacturer before purchase.
What foundation is best for a metal carport?
Gravel or dirt sites with ground anchors are the lowest-cost option and suit fully open carports, while a poured concrete pad provides a more stable, cleaner base and is generally recommended for any carport that may later be enclosed.

 浙公网安备 33068302000509号